

Make the new floor work from day one
Structure assessed first
We examine head height and roof form before the room plan takes shape.
Trades kept in sequence
We coordinate roofing, wiring, plaster, and finishing without loose gaps.
A natural connection
We plan the stairs and finishes to link the loft with the home below.
Turn unused roof space into a proper room
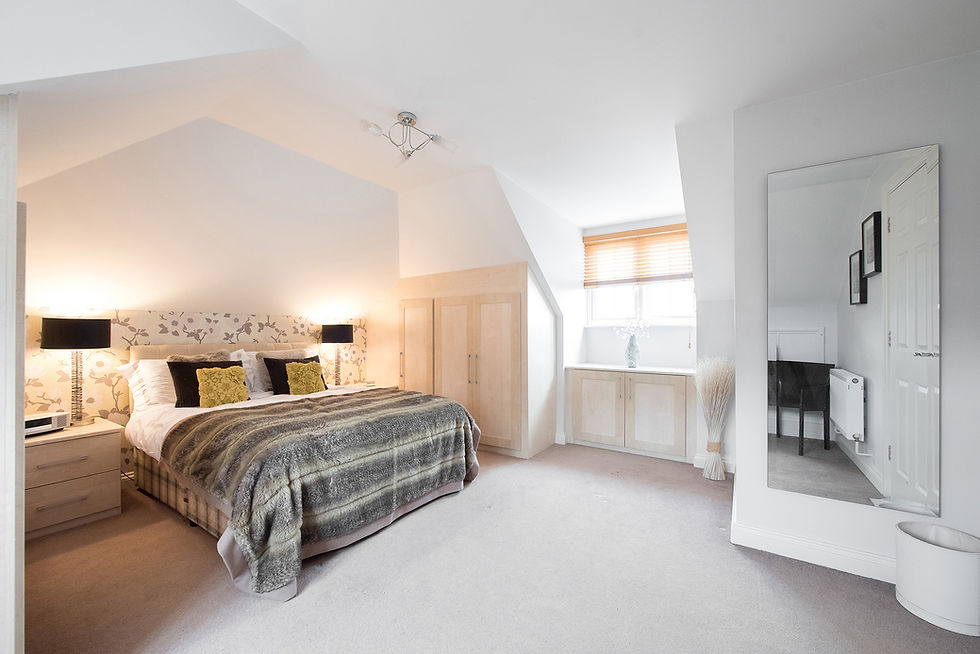
A loft can hold more than dusty boxes and the Christmas decorations nobody wants to fetch. We plan loft conversion work in Portsmouth for bedrooms, offices and other practical living space. Before the layout is settled, we assess the roof structure, available head height, staircase position and useful floor area. Natural light, insulation and the shape of the roof all influence whether a rooflight or dormer arrangement makes the best use of the space. The aim is a room that feels connected to the floor below, not balanced awkwardly above it.
Coordinate every hidden and visible stage
The structural floor and roof alterations come first, followed by weatherproofing and the first-fix services. We then coordinate insulation, plastering, electrical work, and final finishes through our established team. Fire safety, ventilation and building regulations must be considered alongside the room layout, particularly around the stairs and escape route. Making these decisions early prevents sockets, lights or pipework from ending up where fitted furniture or a wall needs to go later.
Frequently asked questions
Is every loft suitable for conversion?
No. Roof shape, head height, structure, staircase space, and usable floor area all matter. We assess these points before a layout is developed so you can understand the practical limits of the existing roof.
Should we choose rooflights or a dormer?
The right option depends on the roof, the space you need, natural light, and the intended room layout. A rooflight design may suit one property, while a dormer may provide the headroom needed in another.
When are the electrical and heating details planned?
We plan service positions before walls and ceilings are closed. This lets cabling, lighting, and any required pipework run in sensible places without disturbing fresh plaster or finished surfaces later.