

Made-to-fit joinery without the compromise
Measured on site
We set out each piece using the real dimensions and quirks of the room.
Storage planned for use
We arrange shelves and access around what you need to keep inside.
Prepared for finishing
We build accurately so the fitted piece is ready for decoration.
Use awkward spaces instead of wasting them
Standard furniture rarely cares that your alcove leans, your skirting projects, or your room has an unusual corner. Our bespoke carpentry in Portsmouth is measured and built around the space that is actually there. We make alcove units, cupboards, shelving, and other fitted joinery for rooms where off-the-shelf pieces leave gaps or block useful access. A site measure and a clear discussion about how you will use the piece guide the setting out, internal arrangement, and overall proportions.
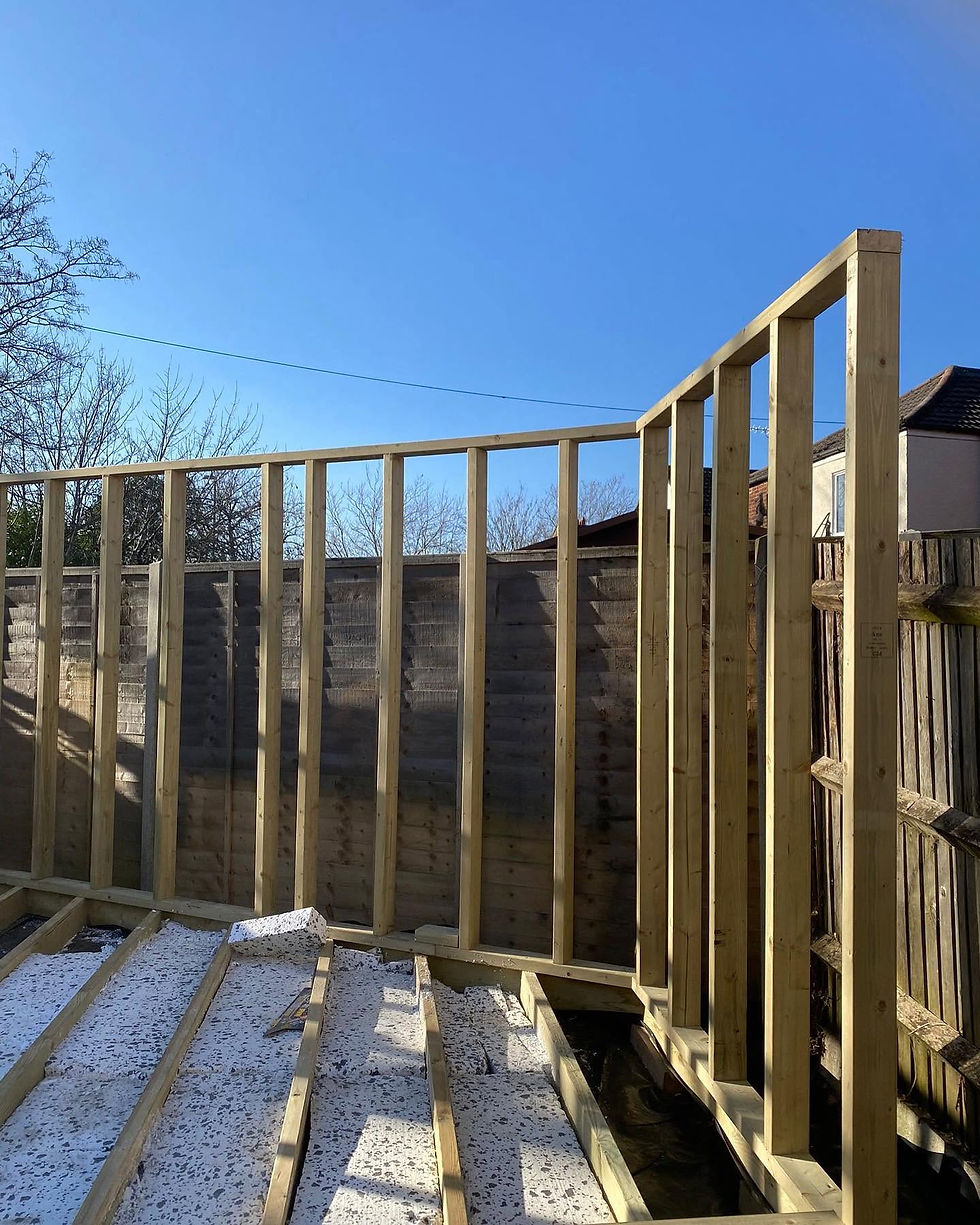
Get the small construction details right
Doors, shelves, and internal divisions need enough clearance to work properly once handles and finishes are added. We also consider how the new joinery meets walls, floors, skirting, and existing features, so it looks settled rather than wedged into place. Accurate alignment and sound construction create a better base for decoration. By planning access and storage around your belongings, we can solve the practical problem instead of simply filling an empty patch of wall.
Frequently asked questions
What can bespoke carpentry be used to build?
We undertake made-to-measure cupboards, alcove units, shelving, and related interior joinery. The design depends on the available space, intended storage, and how the piece must fit the surrounding room.
Can you work around uneven walls and existing skirting?
Yes. A site measure records the dimensions and existing features that affect the fit. We then plan how the joinery meets walls, flooring, and skirting instead of relying on a standard rectangular unit.
When do we choose doors, shelves, and finishes?
We discuss the internal layout, door arrangement, access, and finish during planning. Settling these points before construction helps the piece work properly and avoids awkward alterations after installation.